Introducing an advanced composite panel patented wall and floor system built for durability, reliability, versatility, efficiency, cost-effective and easy installation system.
All-in-one wall system engineered for both structural and architectural use, it delivers high performance with a low environmental footprint while ensuring lasting resilience.
Architecturally Versatile, Lightweight Wall System With High Strength And Superior Thermal Efficiency. Capable to achieve 100% Thermal Break Using FRP-Integrated Composite Design.Combines High Strength Concrete With Cold-Form Steel Backing For High Fire Endurance. Made From Eco-Friendly, Recyclable Materials.Simplifies Installation, Saving Time And Resources. Provides Exceptional Strength And Resilience. Prioritizes Environmental Responsibility At Every Stage. Delivering Material Efficiency, Reduced Installation Time, And Long-Term Operational Savings.
A smarter, greener choice for modern constructions.
Strucutral panelized system
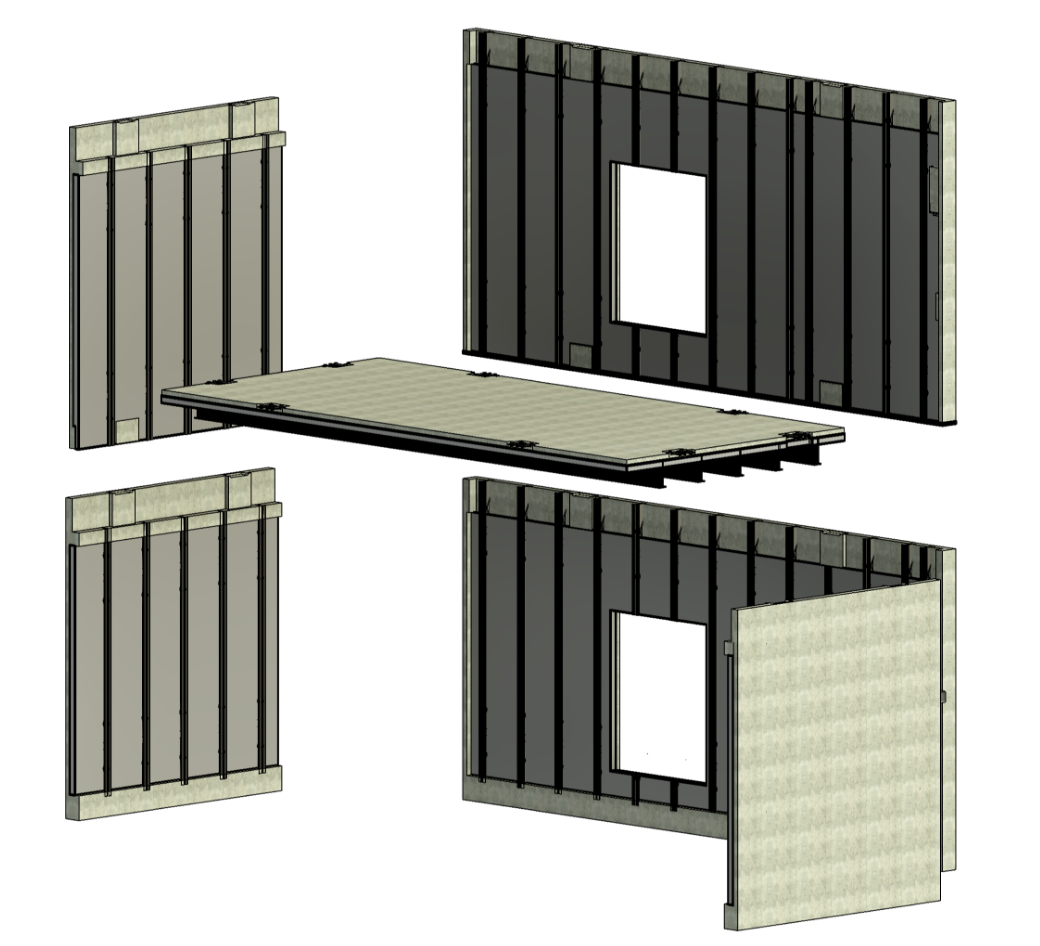
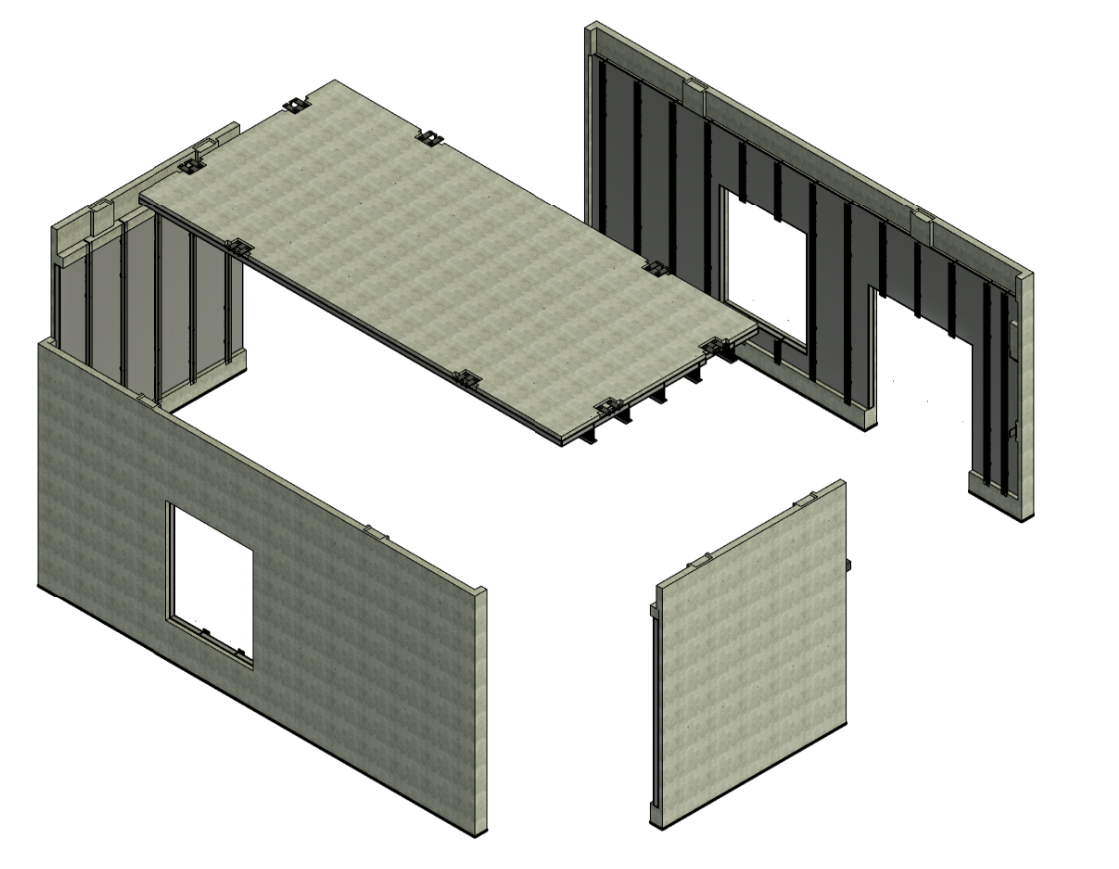
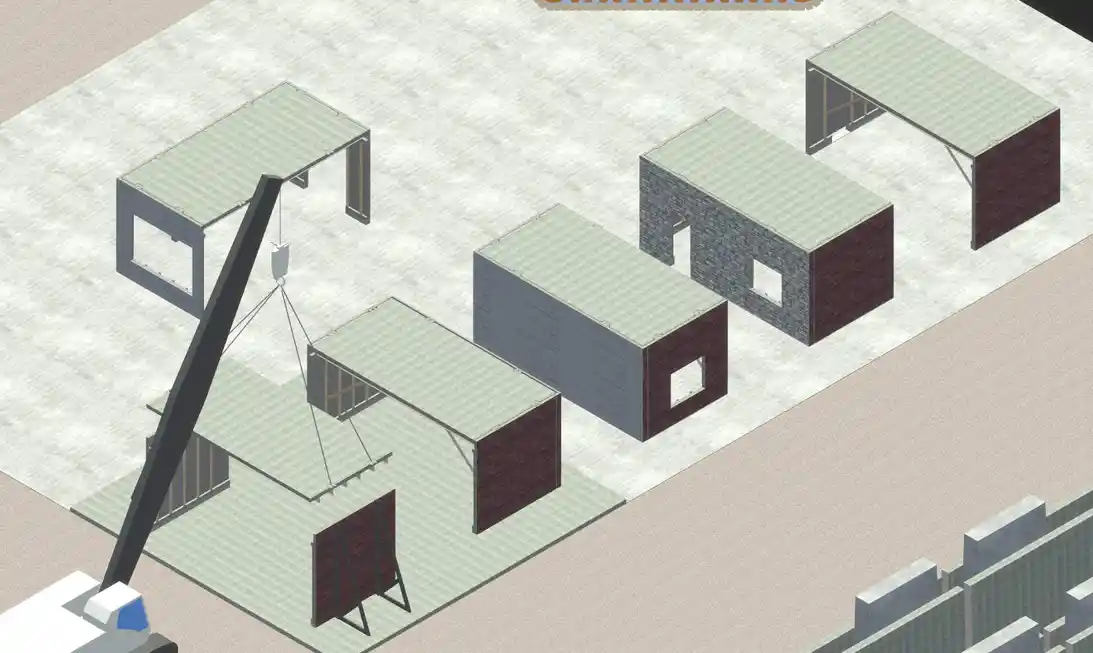
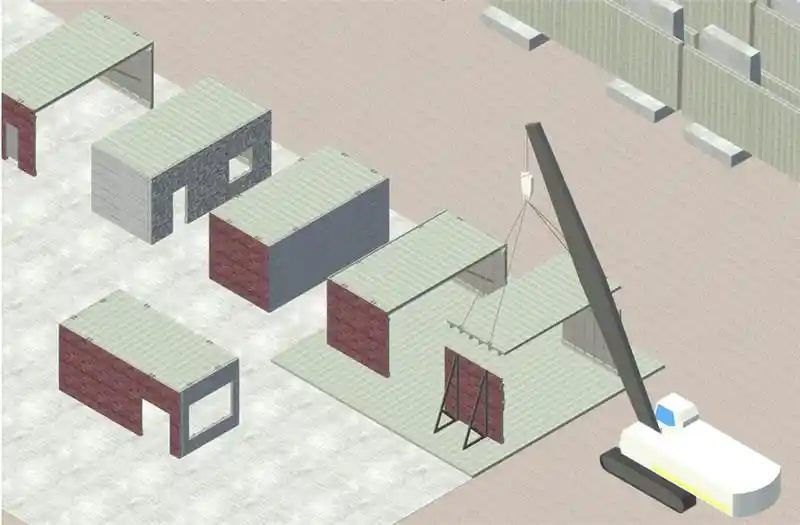
Engineered for high structural integrity using composite wall and floor lightweight panelized system with superior thermal efficiency and exterior aesthetics, allowing the system to seamlessly integrate Mechanical , Electrical and Plumbing embedded within the wall geometry by making the interior aesthetics more appealing. Capable to achieve long spans and create flexibility to assemble panels to create partial modules at production facility by cutting down the overall construction timeframe significantly. Due to its lightweight features, the system allows for modular assembly process either offsite or onsite depending upon the requirements primarily for residential or commercial applications. This system goal always tends to use only bolting onsite and zero welding requirements allowing the cost of construction to cut down significantly and make the safest and fastest possible installation onsite with efficient coordination.
Architectural cladding system
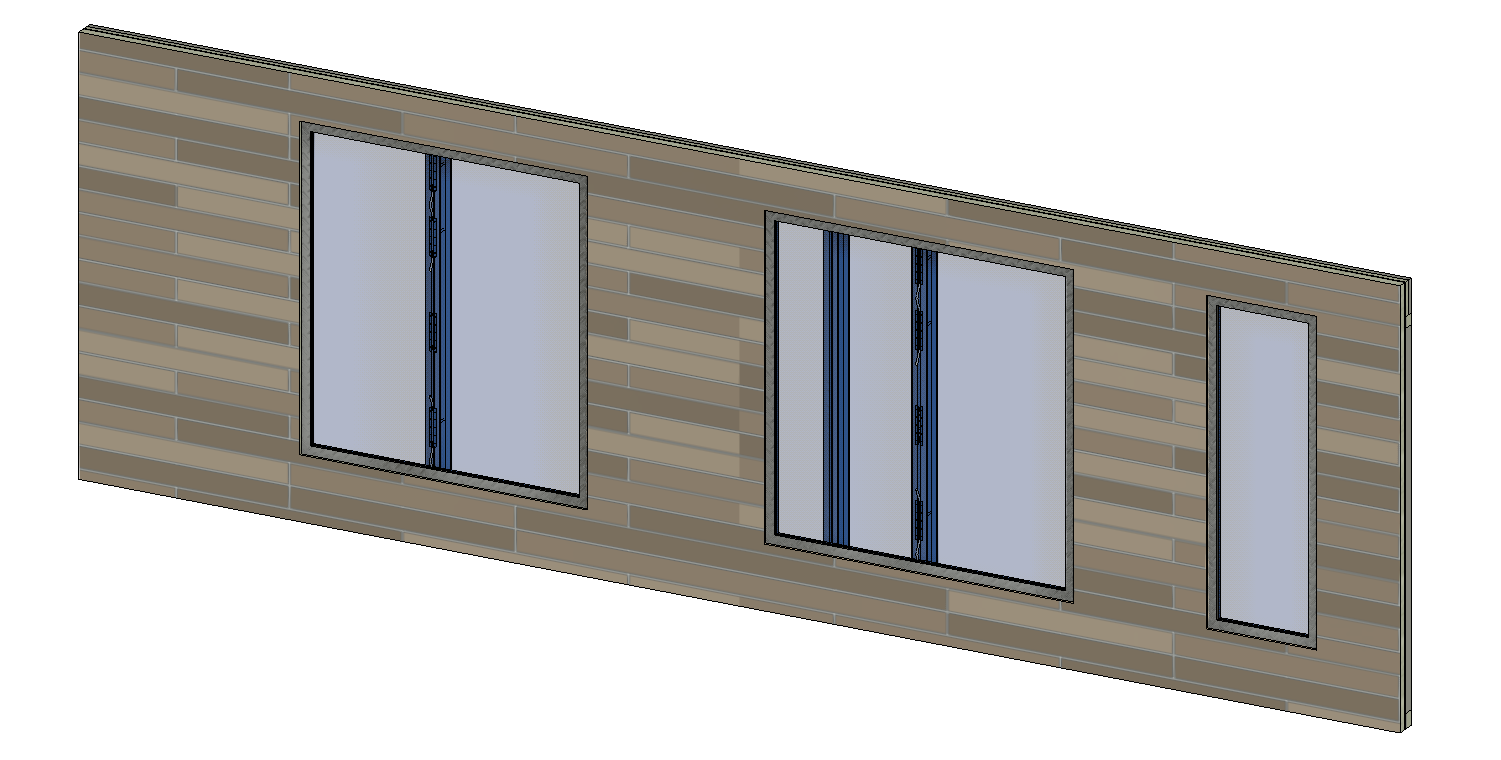
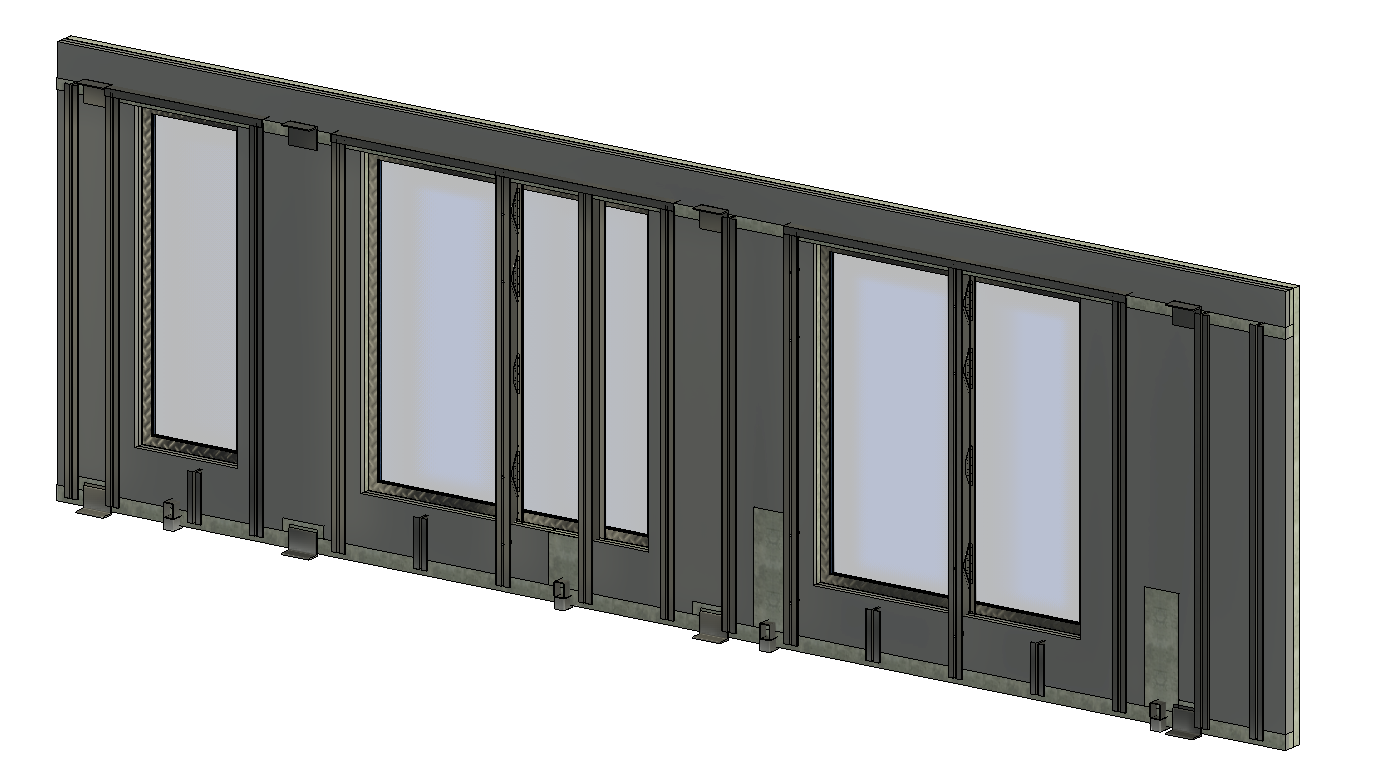
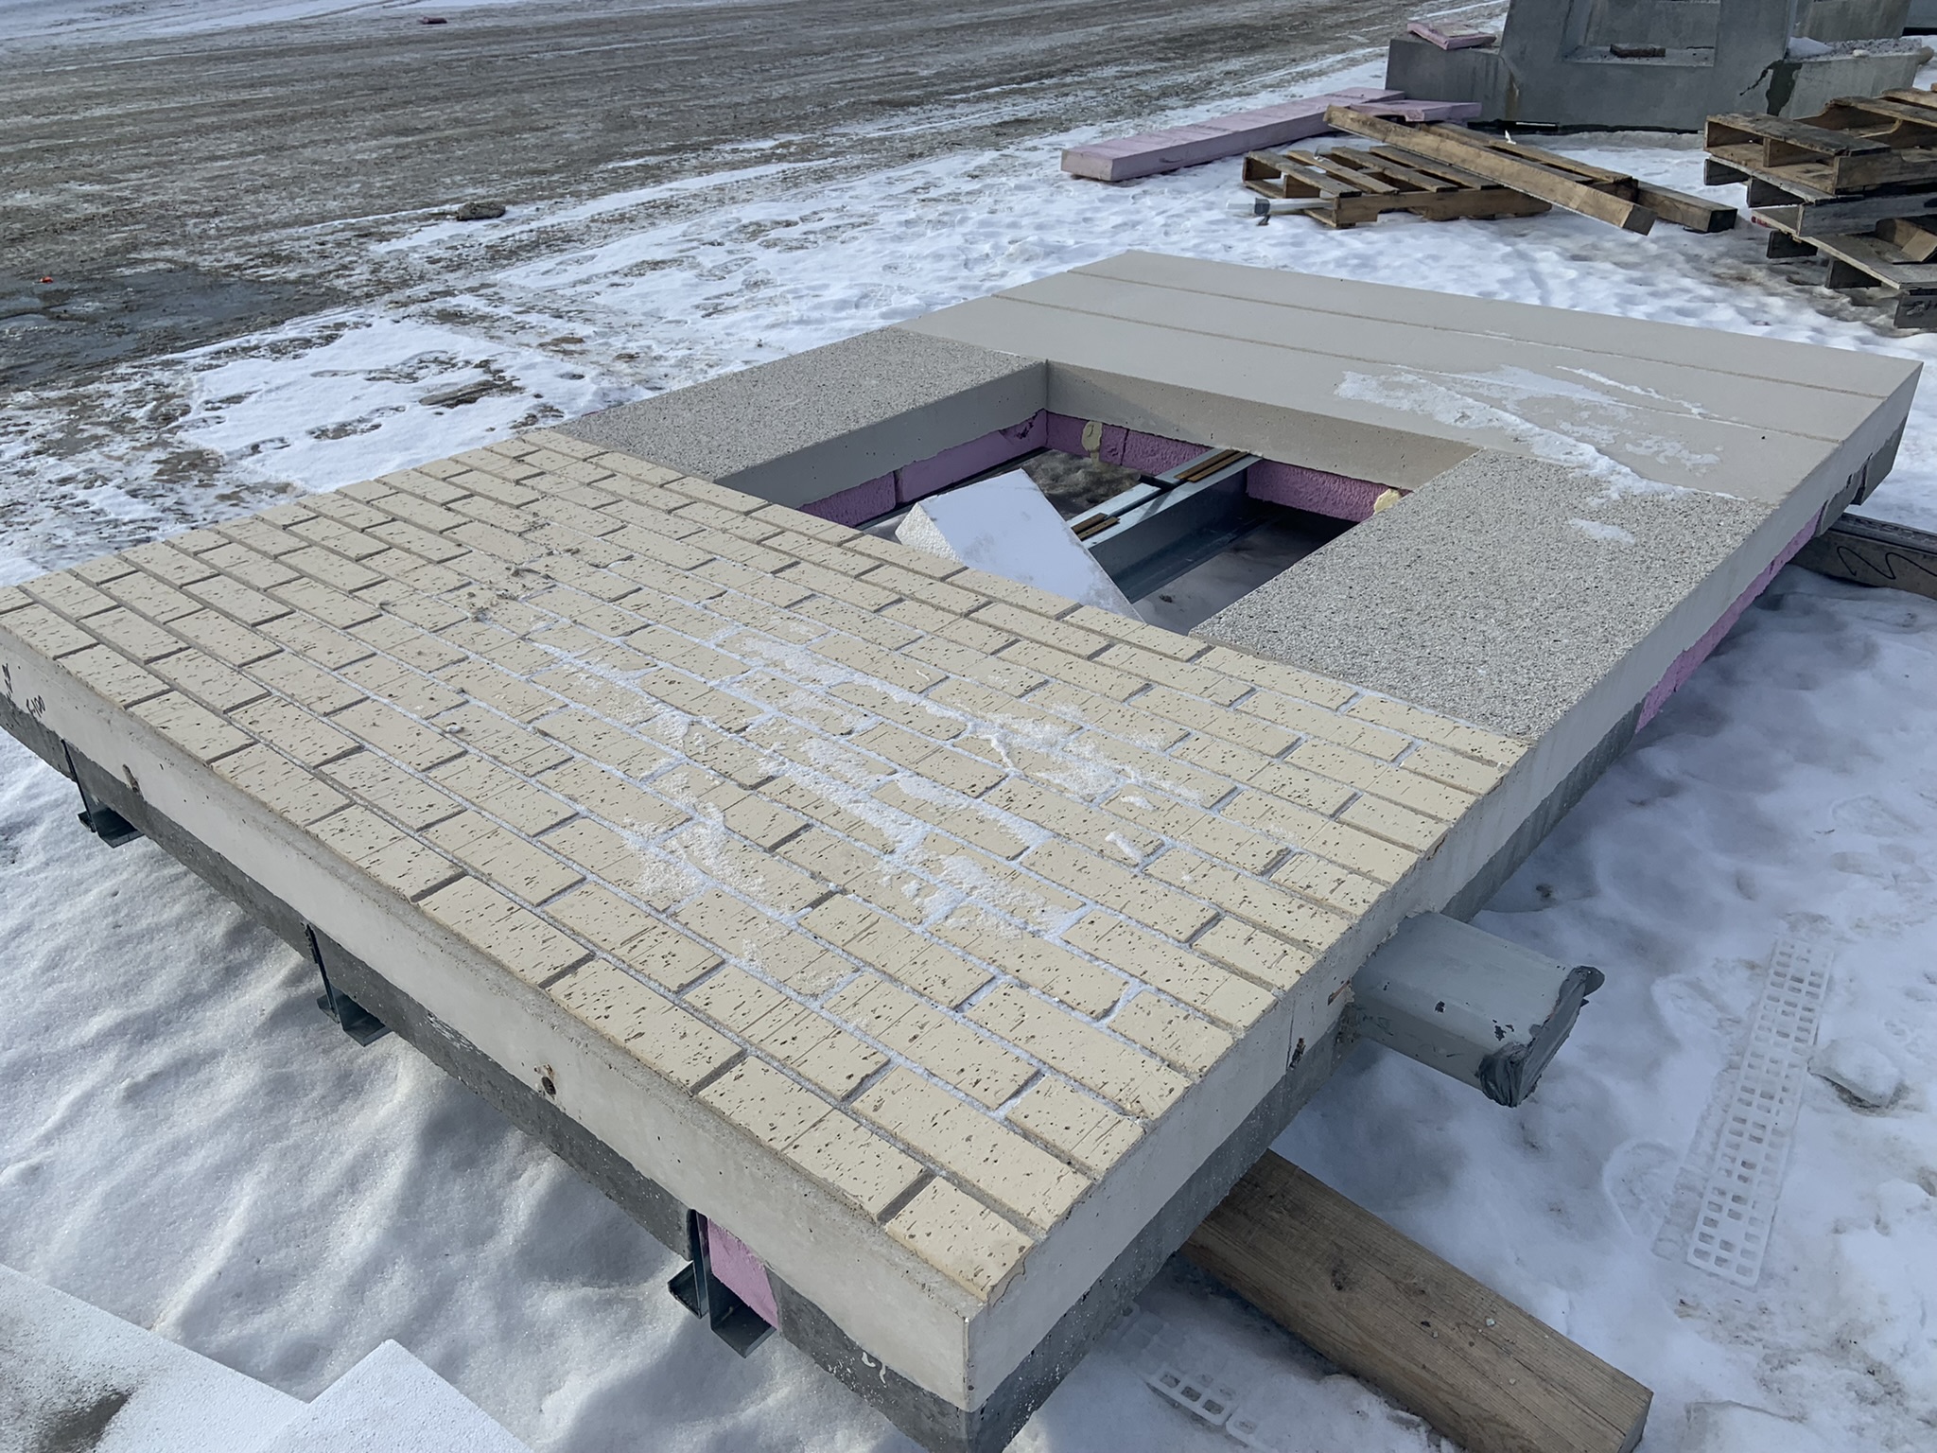
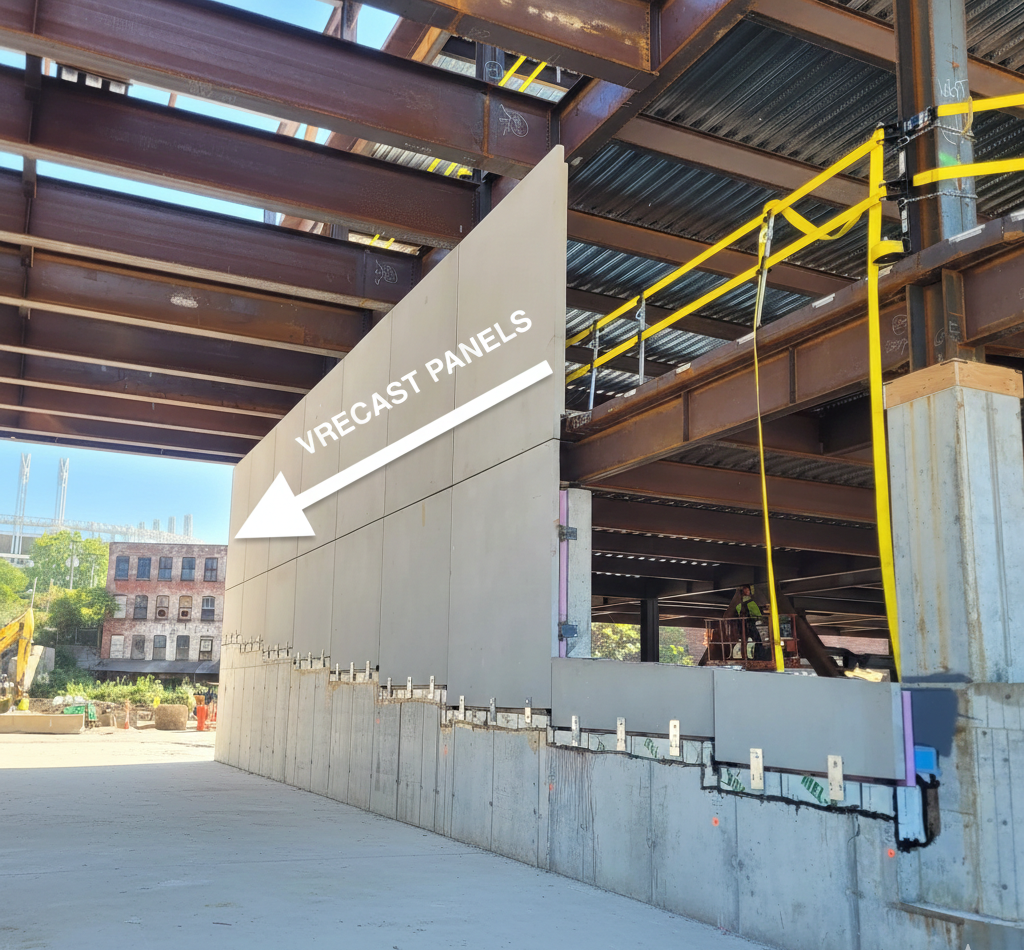
The Vrecast architectural cladding system is an only innovative precast wall panel solution specifically engineered for low, mid and high-rise building applications, combining thin concrete sections with cold-formed steel framing using FRP composite connectors for 100% thermal break to achieve Zero Net Energy Building (ZNEB) standards while allowing for any shape and size windows to be installed during production by reducing construction time and costs by up to 25%. Vrecast panels are manufactured in temperature-controlled facilities using a single-pour process with AISI standard cold-formed steel shapes and AISC composite design methodology, ensuring consistent quality, precise tolerances, and compliance with established building codes critical for tall building cladding construction.
Architecturally, the system provides the design flexibility required for high-rise aesthetics by accommodating any type or size of window and door openings without cutting metal studs, allowing custom stud spacing to meet structural wind and seismic requirements, supporting pre-embedded corbels for external beam connections at floor levels, and delivering advanced cutting-edge exterior finishes that maintain visual consistency across multiple stories while preserving full architectural design intent.
For high-rise applications, Vrecast panels offer critical advantages including lighter weight compared to traditional precast systems which reduces structural loads on the building frame, standard steel embeds for secure connections to the structural system at each floor level, and the ability to accommodate varying panel sizes and configurations required for tower geometries. The system’s use of standard manufacturing equipment, compliance with established building codes, and ability to be shipped and erected efficiently makes it a cost-effective, high-performance solution for architects and developers seeking to achieve sustainable building standards in high-rise construction without compromising design quality, structural integrity, or project economics.
Structural and Architectural Modular System
The system enables long spans and flexible panel assembly into partial modules at the production facility, significantly reducing overall construction time.
Its lightweight design supports efficient modular assembly either offsite or onsite, making it suitable for residential and commercial applications. With bolted connections only and no onsite welding required, the system ensures faster installation, improved safety, and reduced construction costs.
Our Strength...
All-in-one wall system engineered for performance
Architecturally versatile, lightweight wall system with high strength and superior thermal efficiency.
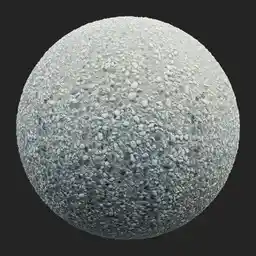
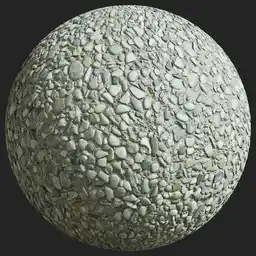
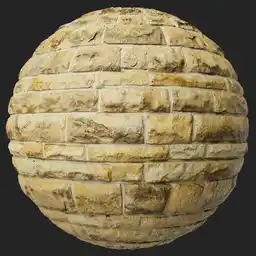
Wide variety of exterior architectural finishes
Includes textured concrete, exposed aggregate, brick veneer, stone veneer, stucco, metal panels, and architectural coatings.
High-Thermal Efficiency
Can achieve 100% thermal break using FRP-integrated composite design.
Non-Combustible, high-resilient smart solutions
Combines high strength concrete with Cold-Form Steel backing for high fire endurance. Made from eco-friendly, recyclable materials.
Light-weight structural products
Simplifies installation, saving time and resources. Provides exceptional strength and resilience.
Accelerated Construction timelines
Enables faster fabrication, transport, and installation. Reduced transportation trips through lightweight Products.
Cost-Effective Manufacturing
Prioritizes environmental responsibility at every stage. delivering material efficiency, reduced installation time, and long-term operational savings.
Endless Possibilities of Exterior Finishes
Architectural Finishes
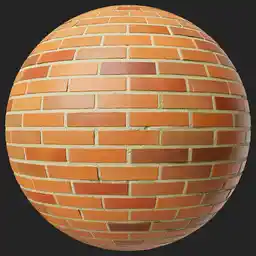
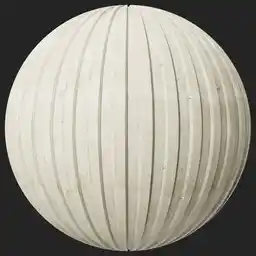
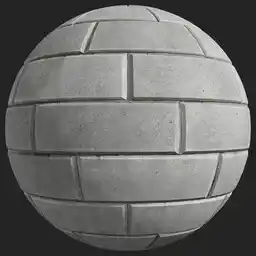
Wide variety of architectural finishes that Includes Textured Concrete, Exposed Aggregate, Acid-Etch, Sandblast, Brick Veneer, Stone Veneer, formliner, Stucco, Metal Panels, Architectural Coating and concrete or metal projections.
Formliners
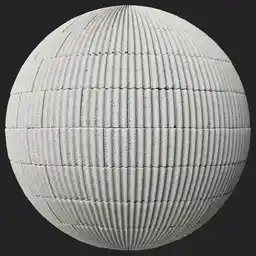
Formliners open up enormous design options and virtually endless possibilities when incorporated into the VREcast panel system. They transform plain structural panels into expressive architectural elements without compromising performance.
Formliners allow you to imprint: Natural textures – stone, brick, wood grain, slate Geometric patterns – modern lines, grids, parametric designs Custom graphics – logos, branding, artistic reliefs Abstract surfaces – waves, ribs, flutes, organic forms This flexibility allows architects to create VREcast façade systems that range from traditional masonry aesthetics to ultra-modern sculptural surfaces.
Excellence Across Every Sector
Residential
Commercial
Hospitality
Institutional
Light-Industrial (Warehouses)
High-rise
Tailored Solutions
Building Strong Foundations for a Diverse Range of Applications
Our revolutionary construction panel system integrates framing members into concrete panels, enhancing structural performance while simplifying manufacturing and installation.